
Free Shipping in the USA on nearly all items!
Limited phone hours during the Holidays! Call us: 888-611-9305
Free Shipping in the USA on nearly ALL items! Limited phone hours during the Holidays!

Commercial grow room zoning refers to the local land-use rules that determine where commercial cannabis cultivation — indoor, mixed-light, or greenhouse — can legally operate. Before you spend a dollar on a lease or build-out, you need two separate approvals: a local zoning clearance from your county or city planning department, and a state cannabis cultivation license. Neither substitutes for the other.
Here is the immediate checklist to run on any candidate site:
Pro Tip: Start with the county’s interactive GIS zoning map before you tour a building. Ruling out ineligible parcels in 10 minutes beats discovering a buffer violation after signing a lease.
Commercial cannabis zoning limits cultivation to specific land-use districts and excludes residential, most commercial, and coastal zones. Knowing which district labels to look for saves significant time during site selection.
Common permissive districts:
The greenhouse vs. indoor distinction matters more than most applicants expect. Many jurisdictions allow cultivation in a pre-existing agricultural greenhouse under a ministerial permit but require a discretionary conditional use permit (CUP) for a new conditioned greenhouse or a fully enclosed indoor facility. The energy and mechanical profile of a conditioned grow room is what triggers the additional review, not the crop itself.
Pro Tip: When reading a zoning code table, search for “cannabis cultivation” and “indoor agriculture” separately. Some codes list them under different use categories, and missing one can lead you to incorrectly conclude a district is off-limits.

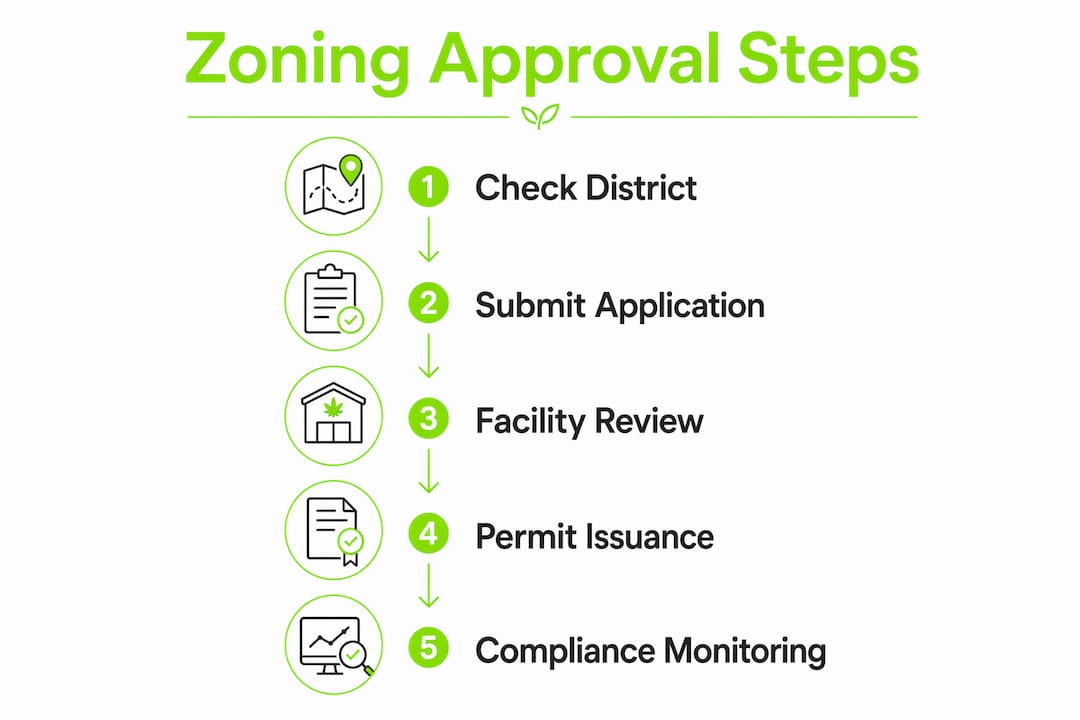
Two separate agencies, two separate approvals. The local planning or zoning department issues a zoning clearance (sometimes called a zone permit or zoning verification letter). The state cannabis regulator issues the cultivation license. Getting the sequence wrong is one of the most common and costly mistakes applicants make.
The typical sequence looks like this:
Ventura County, for example, requires both a Cannabis Business License and a zoning clearance before a state license can be issued. Most California counties follow a similar local-first sequence, and several other states have adopted comparable frameworks.
Typical attachments required with a zoning clearance application:
Pro Tip: Treat the zoning clearance application as a design document, not just a form. Planners use it to evaluate whether your facility can actually operate without impacting neighbors. Vague answers on odor control or security are the fastest path to a request for additional information that delays your timeline by months.
Planners and public-health reviewers examine far more than the parcel’s zoning designation. Once you clear the district and buffer requirements, the facility itself gets scrutinized. LA County’s construction requirements for commercial cannabis facilities illustrate the level of detail involved: floor drains, prep sinks, warewashing sinks, and hardwired electrical interlocks between exhaust and make-up air systems are all enumerated.
Facility-level compliance checklist:
The 2025 California Energy Code introduced mandatory requirements for controlled environment horticulture (CEH) spaces, covering dehumidification equipment, horticultural lighting controls, and building envelope standards for conditioned greenhouses. Energy plans are no longer optional in California and are increasingly expected in other states as well.
Mechanical plans, odor and waste management plans, and operational SOPs are often required at the zoning clearance stage, not just during building plan check. Submitting them early prevents the most common source of application delays.
A parcel can sit in the right zoning district and still fail on physical or infrastructure grounds. These constraints are worth checking before you negotiate a lease.
Common site-level disqualifiers:
Utility capacity deserves its own conversation. Electrical service is the most common infrastructure barrier: a 2,000-amp, 480-volt three-phase service sounds like plenty until you add up lighting, HVAC, dehumidification, and CO₂ systems. Water supply and wastewater disposal matter too, especially for larger operations where municipal sewer capacity may require a pre-connection study.
Pro Tip: Request the most recent 12 months of utility bills from the current tenant and pull the electrical one-line diagram from the building’s permit history before you make an offer. Utility upgrades can cost six figures and take 12–18 months to complete through the utility company’s interconnection queue.
This is a step-by-step process you can start today using public resources.
Questions to ask at a pre-application meeting:
Most denials are preventable. The issues that sink applications tend to cluster around a handful of recurring problems.
Red flags that trigger denial or delay:
Mitigation measures that frequently convert a conditional denial into an approval include upgraded carbon filtration with third-party odor modeling, enhanced perimeter screening, restricted delivery hours, revised truck circulation plans, and a documented neighbor outreach effort. That last one matters more than most applicants expect.
Pro Tip: Conduct a neighbor outreach campaign before you submit. Knock on doors, hold an informal meeting, and document who you spoke with and what concerns were raised. Planning commissioners notice when an applicant has done this work, and it reduces the likelihood of a contested public hearing.
Costs and timelines vary significantly by jurisdiction, permit track, and project complexity. Here are realistic U.S. ranges based on available sourced data.
Typical cost components:
| Permit Track | Typical Timeline | Notes |
|---|---|---|
| Ministerial zoning clearance | 4–12 weeks | Complete application required; no public hearing |
| Discretionary CUP or major use permit | 6–18 months | Requires public notice, hearing, and often environmental review |
| Building permit plan check | 4–12 weeks after zoning approval | Concurrent review possible in some jurisdictions |
| Utility upgrade (if needed) | 6–24 months | Utility company queue, not planning department |
The single biggest driver of delay is an incomplete application. Jurisdictions that allow concurrent building permit review (submitting construction documents while zoning review is ongoing) can compress the critical path by several months. Pre-application meetings help identify what “complete” means for a specific jurisdiction before you submit.
State and local authority operate on parallel tracks, and neither can substitute for the other.
The key boundaries:
A state license does not grant permission to operate if local zoning prohibits cultivation. This is the most important sentence in this section. Operators who receive a state license before confirming local zoning sometimes discover their chosen site is in a prohibited zone or fails a buffer requirement, leaving them with a valid license and nowhere legal to use it.
State regulators also impose standards that influence what local planners see in your application. New York’s 9 NYCRR 125.1 requires low-GWP refrigerants, interval metering, and limits on on-site combustion for licensed cultivators. When those requirements appear in your MEP package, local reviewers see a project that has already addressed state environmental standards, which tends to reduce discretionary objections.
Energy and HVAC documentation has moved from a building-permit afterthought to a zoning-stage requirement in many jurisdictions. The reason is straightforward: controlled environment horticulture is among the most energy-intensive land uses a planning department will ever review, and regulators have started treating energy plans as evidence of environmental impact mitigation.
The 2025 California Energy Code introduced mandatory provisions for CEH spaces under sections 100.1, 120.6(h), 130.1(b), and 140.4, covering dehumidification equipment specifications, horticultural lighting controls, and building envelope requirements for conditioned greenhouses. These are not advisory guidelines; they are code requirements that must be documented in permit submissions.
Checklist for an energy and HVAC plan:
The fixture choice directly affects every item on that list. LED grow lights produce significantly less heat per unit of light output than HID alternatives, which reduces HVAC sizing requirements, lowers measured energy intensity, and simplifies interval metering compliance. A commercial grow room lighting layout built around high-efficiency LED fixtures gives your MEP engineer accurate heat-load numbers from the start, preventing the late-stage redesigns that blow timelines.
Pro Tip: Include vendor spec sheets for your lighting fixtures in the permit packet alongside your load calculations. Planners and plan-check engineers are not lighting experts; a spec sheet that shows watts per square foot and heat output per fixture answers questions before they become comments.
Automated lighting controls that document DLI delivery and photoperiod scheduling also serve double duty: they satisfy code requirements and generate the interval data that state regulators increasingly want to see.
Commercial grow room zoning requires confirming local district eligibility, buffer compliance, and utility capacity before pursuing either a zoning clearance or a state cannabis license.
| Point | Details |
|---|---|
| Zoning district first | Confirm the parcel sits in an AE, M-2, M-3, or equivalent district before any other step. |
| Two separate approvals | Local zoning clearance and state cannabis license are issued by different agencies; neither replaces the other. |
| Buffers can disqualify sites | A 1,200-foot setback to sensitive uses (Ventura County standard) eliminates many otherwise suitable parcels. |
| Energy and HVAC plans are decisive | The 2025 California Energy Code mandates CEH-specific documentation; incomplete energy plans are a leading cause of permit delays. |
| Ledgrowlightsdepot as a resource | High-efficiency LED fixtures from Ledgrowlightsdepot reduce HVAC loads and simplify the energy documentation required for permit approval. |
Most operators treat zoning as a checkbox — find a building in an industrial zone, confirm it’s not next to a school, and move on. The applications that stall or get denied almost always failed somewhere in the technical documentation, not the land-use designation itself.
The odor management plan is the clearest example. Planners are not chemists, but they know when a plan is vague. “Carbon filters will control odors” is not a plan. A plan names the filtration system, states the air change rate, shows the negative-pressure differential the system maintains, and includes a maintenance schedule. The difference between those two submissions is often the difference between a 6-week review and a 6-month back-and-forth.
The same logic applies to energy and HVAC documentation. Operators who bring MEP schematics and a preliminary lighting layout to their pre-application meeting signal to planning staff that the project is technically credible. That changes the tone of the review. Reviewers who trust the applicant’s technical competence tend to ask fewer clarifying questions and flag fewer conditions of approval.
The other mistake worth naming: treating the state license as the hard part. State licensing is rigorous, but it follows a defined process with published criteria. Local zoning is messier. Ordinances change, buffer measurements are disputed, and community opposition can derail a technically compliant application. Budget more time and more professional help for the local process than you think you need.
The connection between fixture choice and permit approval is more direct than most applicants realize. Modern LED grow lights produce less heat per photon delivered than older HID technology, and that difference shows up in every line of your HVAC load calculation. A lower heat load means a smaller mechanical system, lower measured energy intensity, and a more defensible energy narrative for planners who are increasingly required to evaluate environmental impact.
Ledgrowlightsdepot carries commercial-grade fixtures like the ROI-E720 and ROI-E900 that are well-suited for permit documentation: published photon efficacy ratings, detailed spec sheets, and heat-output data your MEP engineer can plug directly into load calculations. For operators who need to document lighting controls for interval metering compliance, the TrolMaster DLI lighting control adapter provides the automated control documentation that state and local reviewers want to see. Browse the full commercial lighting catalog at ledgrowlightsdepot.com and request spec sheets for your permit packet.
The resources below are the most useful starting points for U.S. commercial cannabis zoning research. Always verify that you are reading the current version of any ordinance or fee schedule, as these change frequently.
Key county and state pages:
Suggested local search phrases to find your jurisdiction’s resources:
[county name] cannabis zoning map[city name] cannabis zoning clearance application[state] cannabis cultivation license requirements[county name] planning department pre-application meeting[city name] cannabis ordinance buffer setback| Resource Type | What to Save |
|---|---|
| GIS zoning map | Screenshot with parcel highlighted and zoning designation labeled |
| Zoning code table | PDF of the district’s allowed-use table, current version with date |
| Cannabis ordinance | Full ordinance PDF with buffer distances and operational standards |
| Fee schedule | Published planning division fee schedule with effective date |
| Application checklist | Required attachments list from the zoning clearance application page |
Always note the publication date on any document you download. Ordinances and fee schedules are amended regularly, and a version from 18 months ago may no longer reflect current requirements. When in doubt, call the planning department directly and ask for the current version.
0 of 3 items selected


Leave a comment